Opportunity, style, historic value, modern amenities and VALUE are all
things that generally can't be found in one single house. I can't quite
explain the feelings involved with walking in this front door. The
natural woodwork, the history and space are all entirely breathtaking.
This home has undergone a significant renovation in the past several
years culminating into the form that you see now. This home is one of
the single greatest values in the US. At almost 12,000 sq ft, this home
in the Emily Kimbrough Historic District is one of the single most
recognizable homes in Muncie. It has been featured in Magazines,
Television, Movies and local publications. It has been recognized
nationallyfor it's charm, character and pure value.
A look inside will
reveal a plethora of natural wood, custom paint, professional work and
class mixed with all updated and working mechanical systems. The home
has been well insulated and outfitted with 4 working HVAC units to keep
the home cool/warm and comfortable, all while maintaining a modest
monthly utility bill. It has almost 3300 sq ft of dry basement for
storage and many other uses. Through the dining room you will find a
magnificent kitchen attached to a large walk in pantry. Entertaining.Cozy living.An appeal can rarely be seen in such a combination.
Currently, the home generates its own revenue. It has enough living
space, a large 3rd story featuring a ballroom (workshop) and serves
guests comfortably as an airBnB.
The chance to own a house like this can
truly be said to be a once in a lifetime opportunity. Professional
artisans from around the United States, regionally and locally have all
come together on this home to extract every ounce of details and history
that could possibly be crafted. Don't miss your chance. Don't let this
opportunity pass you by.
This home will leave you in awe with its unique character, history and
charm from the 1870 antique chandelier in the living room, to the
resplendent woodwork throughout the home. With over 6,400 sq. ft., this
home offers an abundance of space with a large living room with gas
fireplace, formal dining room, den with 2nd gas fireplace, rec room with
built-in wooden bar and a pool table. The private library boasts a
built-in desk and an abundance of bookshelves. The kitchen features a
beautiful AGA gas stove, as well as, gorgeous granite countertops and
custom cabinetry. There is much to say about the master bedroom with 3
walls of windows, private bathroom featuring a tub and separate shower
and twin vanity with granite counter. A short stairway will lead you to
an awesome master closet and bonus area. This property also features a
private guest quarters home, 5 car garage, beautiful open patio and a
white pillar pavilion. All of this on your very own 11 acre estate. This
is truly a wonderful home to entertain and enjoy during all seasons.
Motivated seller- he says sell in 60 days! This home is what DULUTH is
all about, Quality, history and BEAUTY! .....Built on a level majestic
lot, drive up to the monumental Pillars awaiting your entry into the
grand foyer with its hardwood floors, ornate wainscoting and crown
molding. Substantial renovation and added improvements are now completed
to this regal home built in the Colonial Revival style for historical
figure E.L. and Lucretia Bradley in 1905.
Kitchen has a striking timeless décor and has stainless appliances,
granite counters and hightop counter that seats 6. The Formal living room and dining
room on the main level were designed to accentuate the wood as the
original owner was in the lumber industry, built with large/high beamed
ceilings, wainscoting surround with built in leaded window cabinets,
leads to after dinner entertaining in the formal living room with
fireplace. Grand Pillars are standing tall in the foyer.The grand staircase
with the large stainglass window in the landing to the second floor. 4
of the 5 bedrooms are on the same second level.
This sublime home encompasses
5 bedrooms including a modern addition to the traditional master
bedroom with a private bath which includes double sinks, large separate
soaking tub and separate shower, walk in closet and a fireplace. 5
bedrooms in all and 5 Bathrooms~ One or more on each level, 24 x 24
detached new 2018 garage, large sauna, weight/workout room and rec room/
bar built with repurposed construction from the original Northland
Country Club~NCC (History within History). Top Level originally a formal
ball room is still a ball room........ golf ball, basketball ball , kick
ball, soccer ball, queue ball; this room is truly an indoor back yard!
Other
additional features, original tile of the fireplaces, wine cellar in the
lower level. Home has been pre-inspected by a MN Licensed inspector and
offers a full home warranty with purchase, We want you to have
confidence in your purchase.
PREVIOUS LISTING DETAILS
This 5BR/4.5BA brick home in the heart of Congdon is totally redone!
Originally built by Lumber Baron Edwin Bradley, it features Old World
charm and craftsmanship. The grand entry has ornate detail and woodwork
with hardwood floors. Updated kitchen with granite and study with built in
bookcases are on the main floor. Private master suite with walk-in
closet and full bath on second. The 3rd floor has a rec room perfect
for rainy days. Lower level family room with slate gas fireplace, bar and sauna. HISTORY via Duluth Preservation
One of the few East End homes William Bray did not design with the help
of Carl Nystrom, this massive Georgian Colonial Revival style house has
fluted columns and pilasters, Greek Key designs over the windows, a
classically decorated portico, and a gambrel roof. Edward Bradley was a
lumberman who first logged Michigan’s Northern Peninsula before coming
to Northeast Minnesota in the early 1880s to organized the logging firm
of Bradley and Handford.
This handsome Colonial Revival home sits on 3.48 acres of land in the
North Tulpehocken Area/Schuylkill Valley School District and is nearly
8,000 sq. ft. in size. It has been said to be the finest example of its
style in Berks County. Built in 1925, it features the latest in style
for the period. With a more open floor plan than earlier Colonial
designs, it is an easy home to move about in.
The main floor does not
lack the fine elements of the Colonial period. There is plenty of
woodwork to go around, such as chair rails, custom trim work, and crown
moldings. Hardwood floors abound throughout this home. Many people have
called attention to the beauty of the main stairway leading to the 2nd
floor. Large windows keep the home light and bright. Entering through
the front door brings you into a large gathering room.It extends the
full depth of the home, where there are French doors leading to one of
the several patios. To the right, you'll find an ample den/library with
fireplace. Beyond that, there is a large living room which is also the
full depth of the home. Again, there are French doors - these leading to a
sunroom with large glass sliding doors. This side of the home also
contains the main open staircase, a powder room and a small butler's
pantry. Now, going to the left of center, we find an elegant and
spacious dining room with 2 "shell top" display niches. You could seat
lots of family and friends here. Moving on, we find a sizable breakfast
room with lots of windows and French doors that lead to patios and the
sizable in-ground swimming pool, as well as, a
sizable butler's pantry with lots of storage. There is a kitchen and a
large laundry area, along with more closets, cabinets, and drawers. Here
you'll find the stairs to the basement and an extra set of stairs to
the 2nd and 3rd floors.
Now, onto the 2nd floor. At the top of the main
stairs, we turn right and go to the 1st master sized bedroom. This also
extends the depth of the house and has a door to access the flat roof.
Off of this room, is a full bathroom and a separate dressing room with
lots of cupboards, drawers and closets. Next, you'll find another nice
sized bedroom and a Jack and Jill bathroom leading to still another
bedroom of nice size. The last bedroom on the floor is master size and
is paneled in pickwick pine. It also includes a full bathroom. It's a
handsome room which most recently was used as an office. As we walk down
the hall, there is a cedar closet, a closet with drawers and cabinets, a
large linen closet and a cleaning closet with a fancy slop-sink. By
now you've noticed the handsome arch top doors at either end of the
hall.
Now, to the 3rd floor. Here are 3 more reasonably sized bedrooms, a
full bathroomand a wall long closet. There is also access to the
roof. The basement is full height and quite usable. It consists of 5
rooms. The most interesting is the "bomb shelter" or safe room. This is a
solid concrete space with a bank vault style door, dressing rooms,
bathroomand a generator. Two smaller rooms were used as craft rooms.
The basement also has its own door to the outside.
The exterior has its
own points of interest, beginning with the circular driveway. There is
ample parking and a 3-car garage. There is a good sized fenced in
swimming pool, a reflecting pool, and a lawn that extends to the
Berkshire Country Club Golf Course. The property is well shielded by
mature trees on both sides, so you'll have lots of privacy and play
space.
Now, as for that acreage. The 3.48 acre property consists of lot
10 and 12 of the original Greenfields subdivision. The house sits on lot
10 (1.58 aces). The vacant lot, lot 12 (1.87 aces), can be purchased
separately (approval pending).
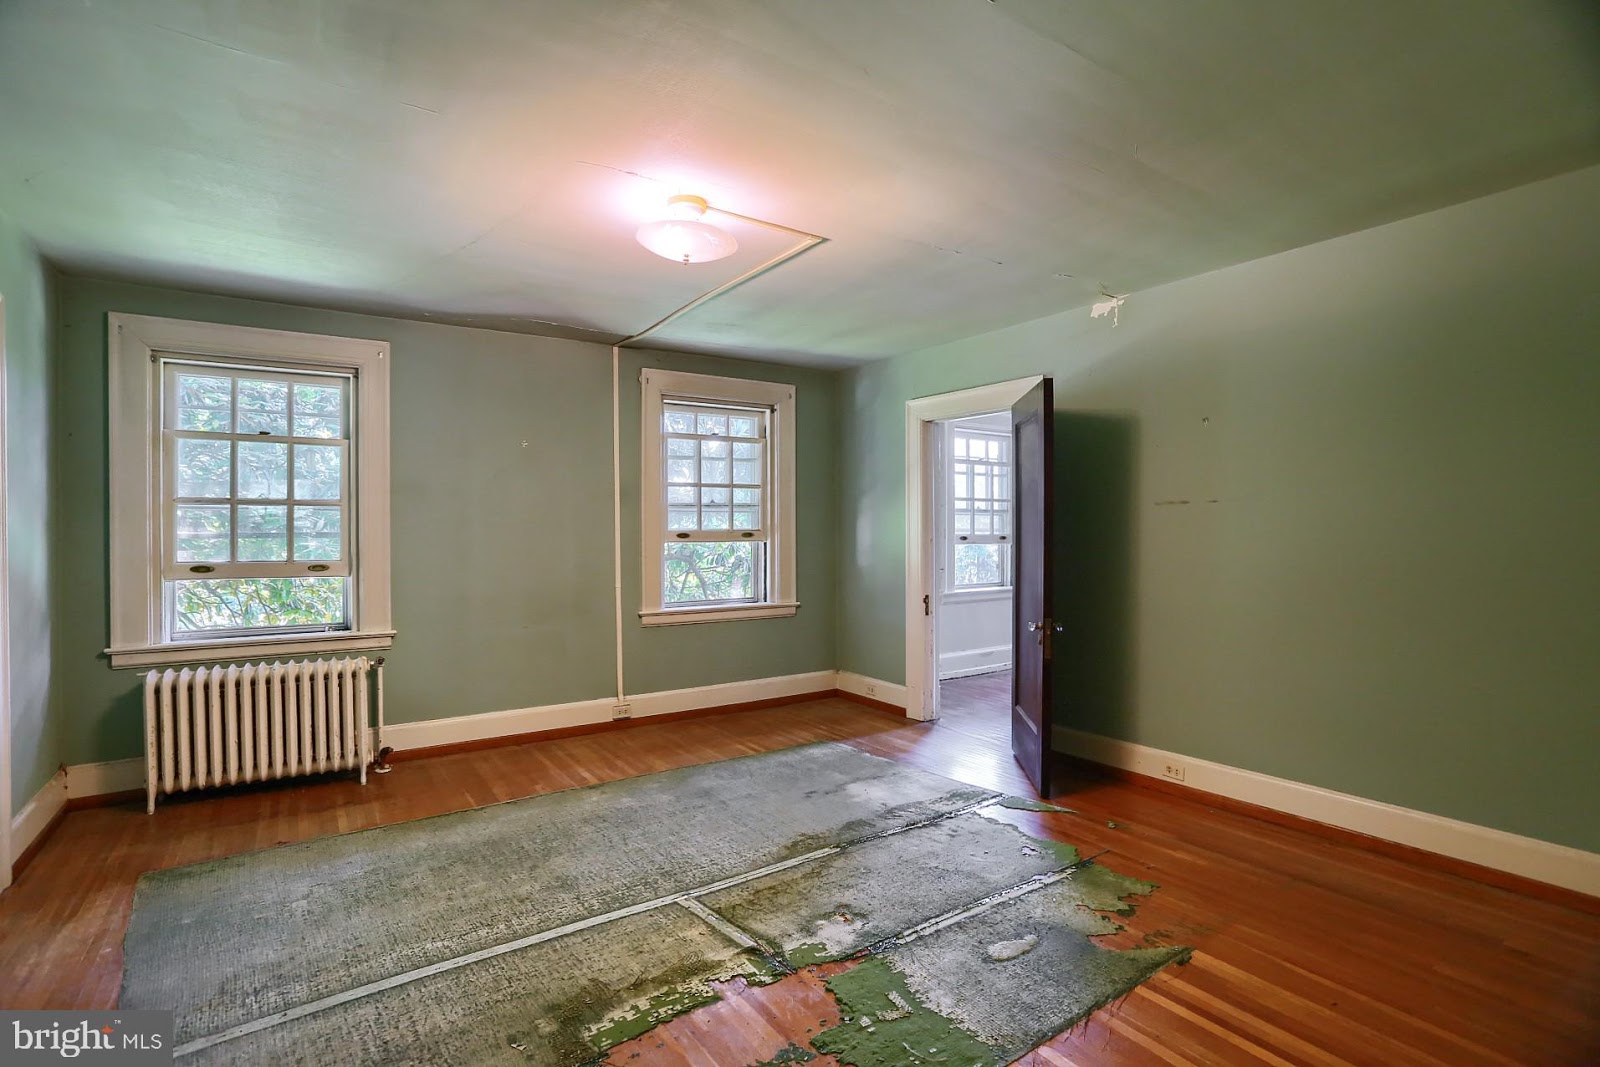
The house and property need a good amount
of repair (plaster repair, MEP work, radiators, etc.) and some fresh
ideas. Schedule your showing today, and imagine the possibilities of
making this house a grand home once again.
FOR SALE House + Lot 10 and Lot 12: $550,000 House + Lot 10: $389,900 Lot 12 Alone: $175,000